
Surry Hills
Surry Hills
brief
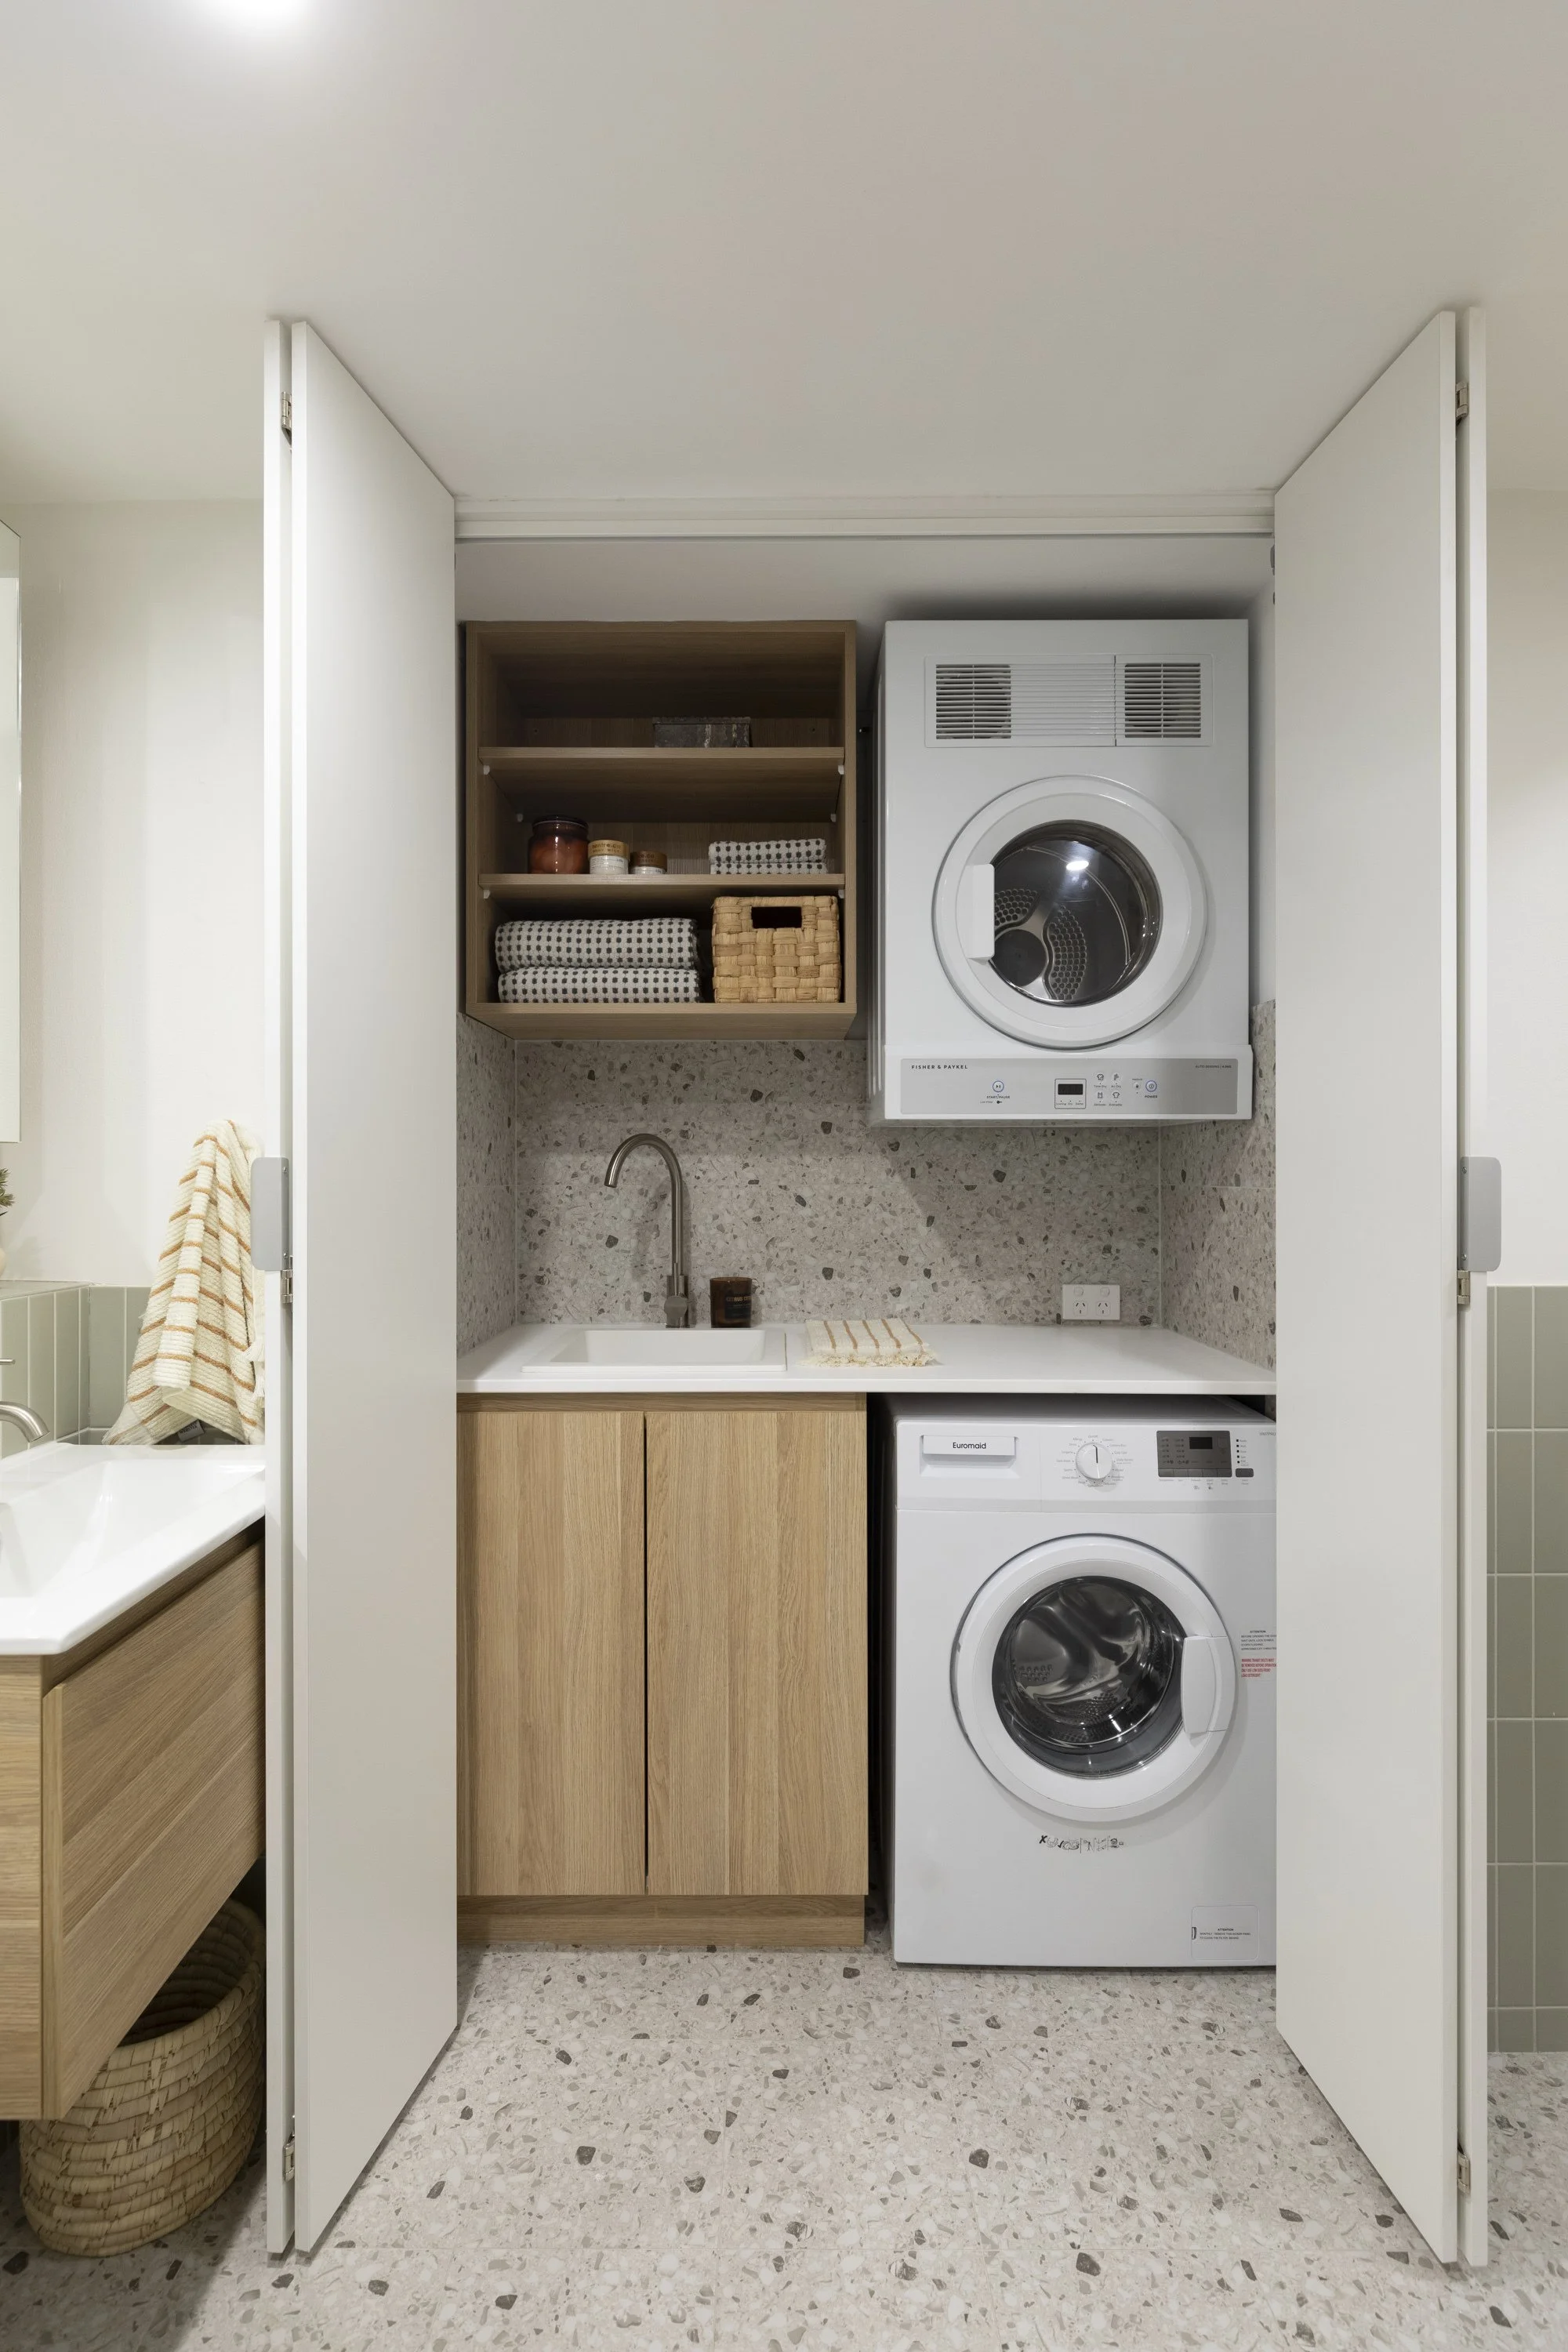
The brief was to bring two dated, tired and windowless bathrooms back to life for a couple who had just welcomed their first child — a main bathroom that doubled as the laundry, and a tiny ensuite just over 2 sqm. Both had to work much harder for family life, and with no natural light in either, the palette had to do a lot to keep things feeling warm rather than flat.
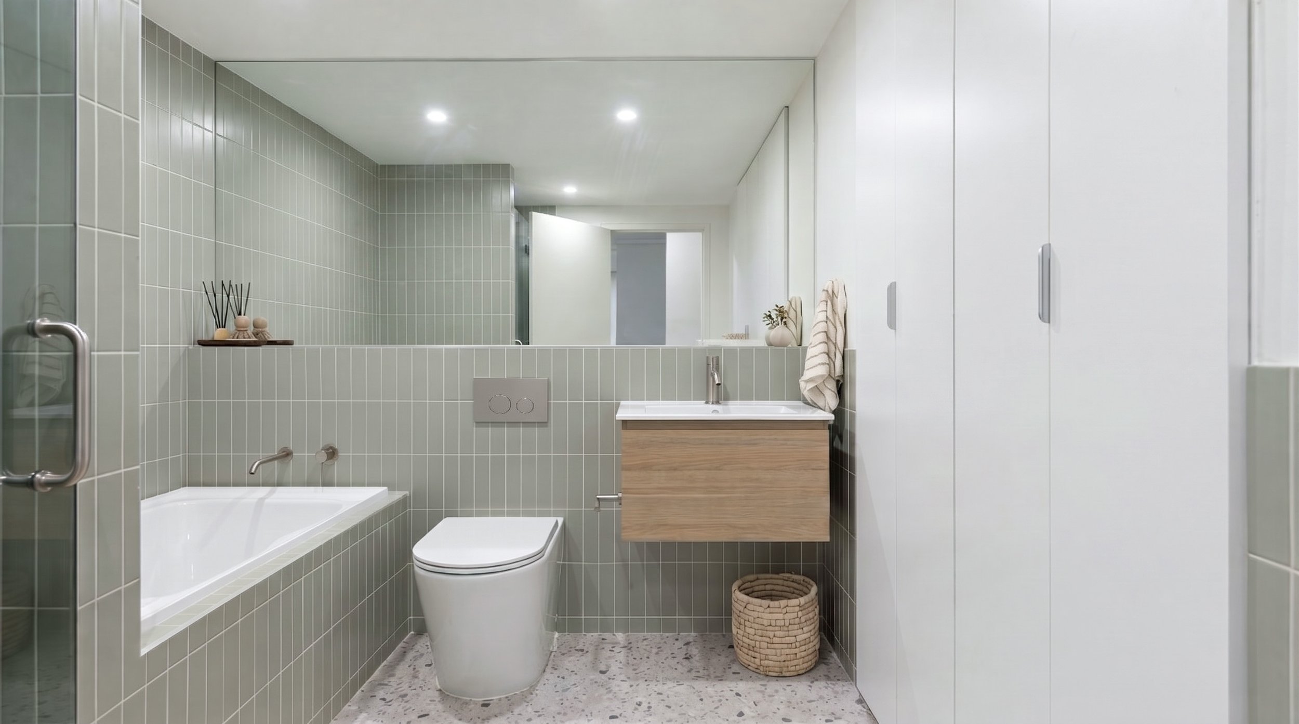
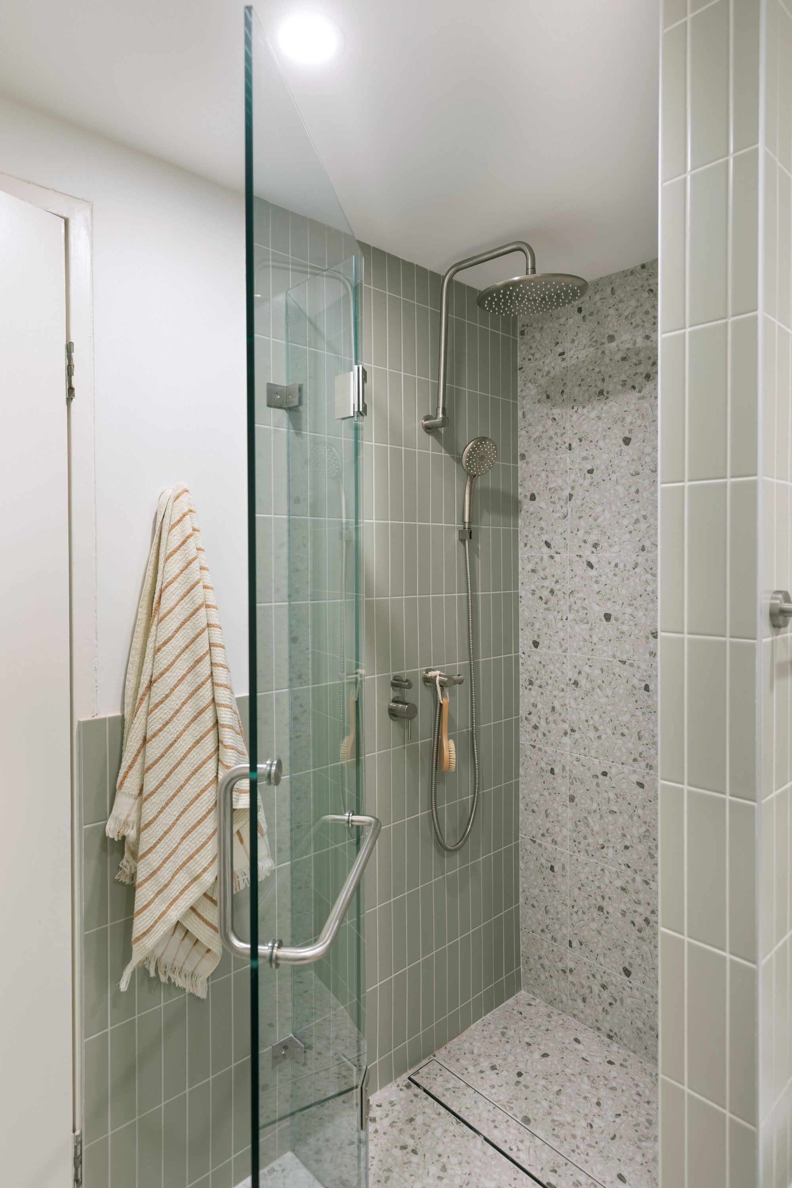
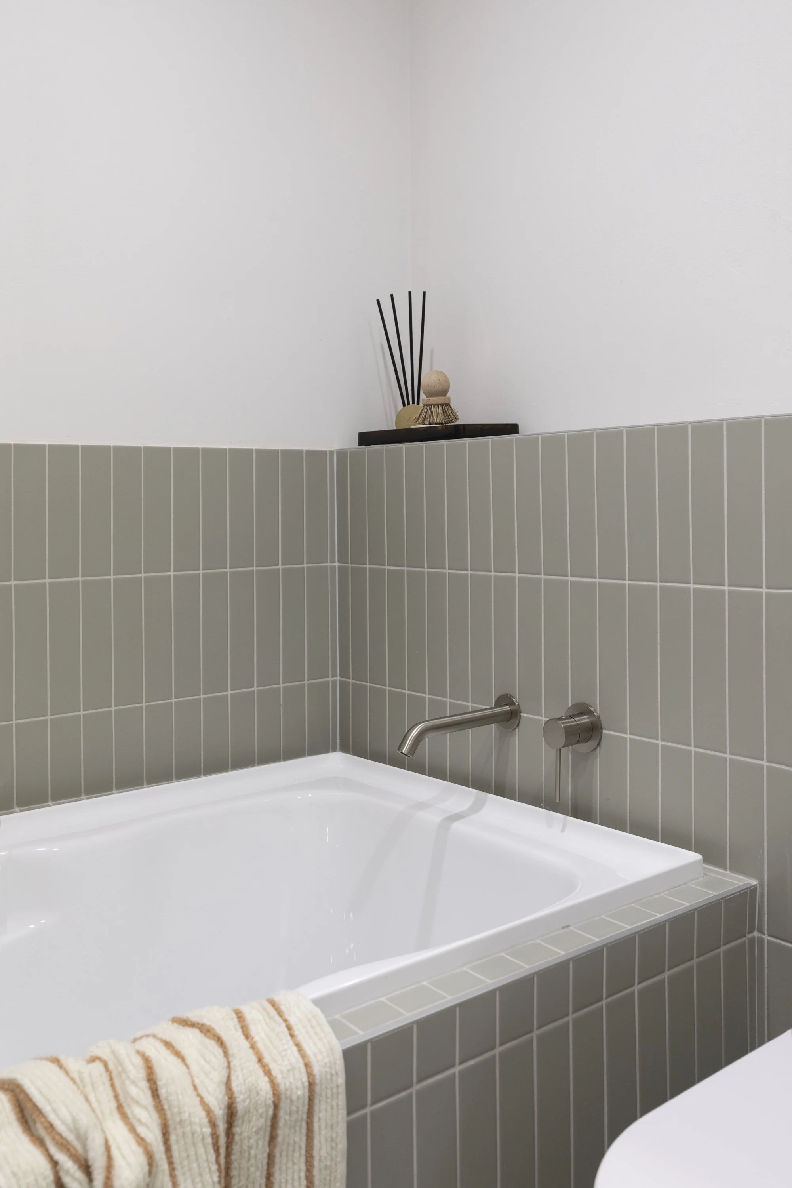
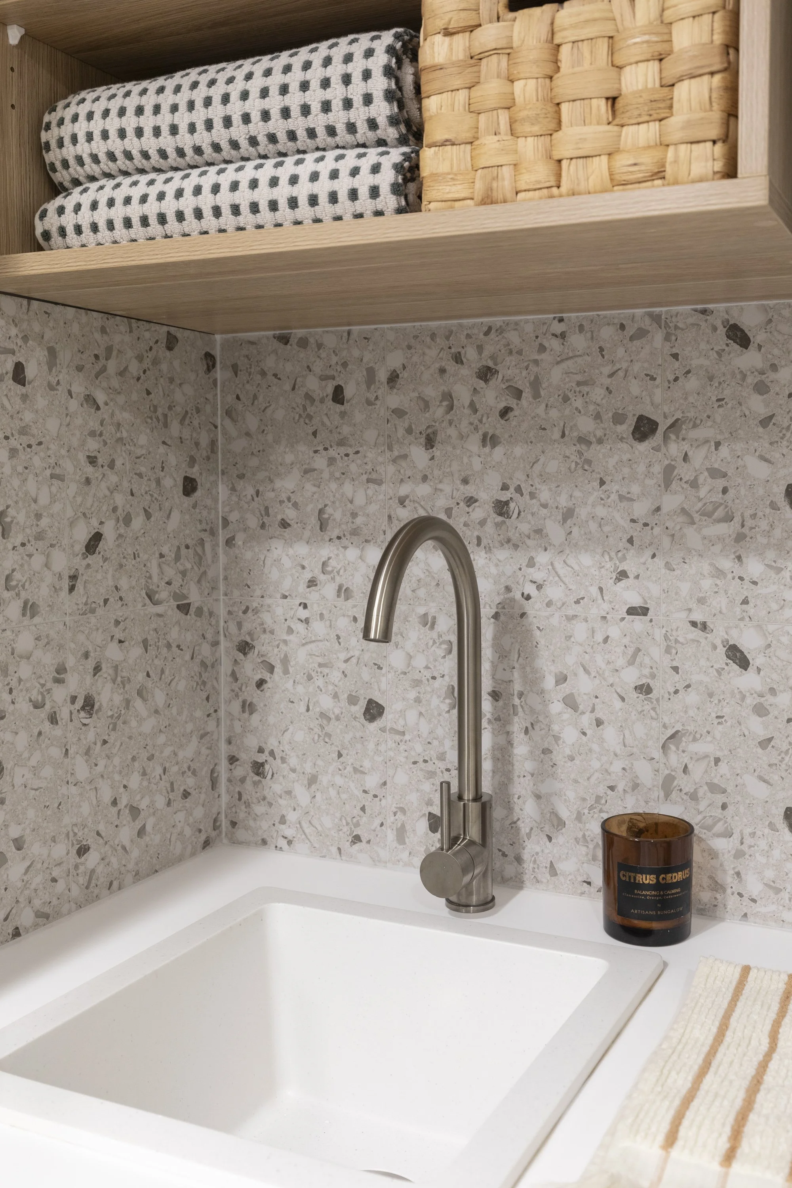
In the main bathroom, we kept the bathtub at the clients request and concealed the full laundry behind bi-fold doors, so the room reads as a place to unwind rather than a reminder of the washing. Sage green and speckled terrazzo bring in warmth and personality, while oak joinery makes the most of every centimetre.
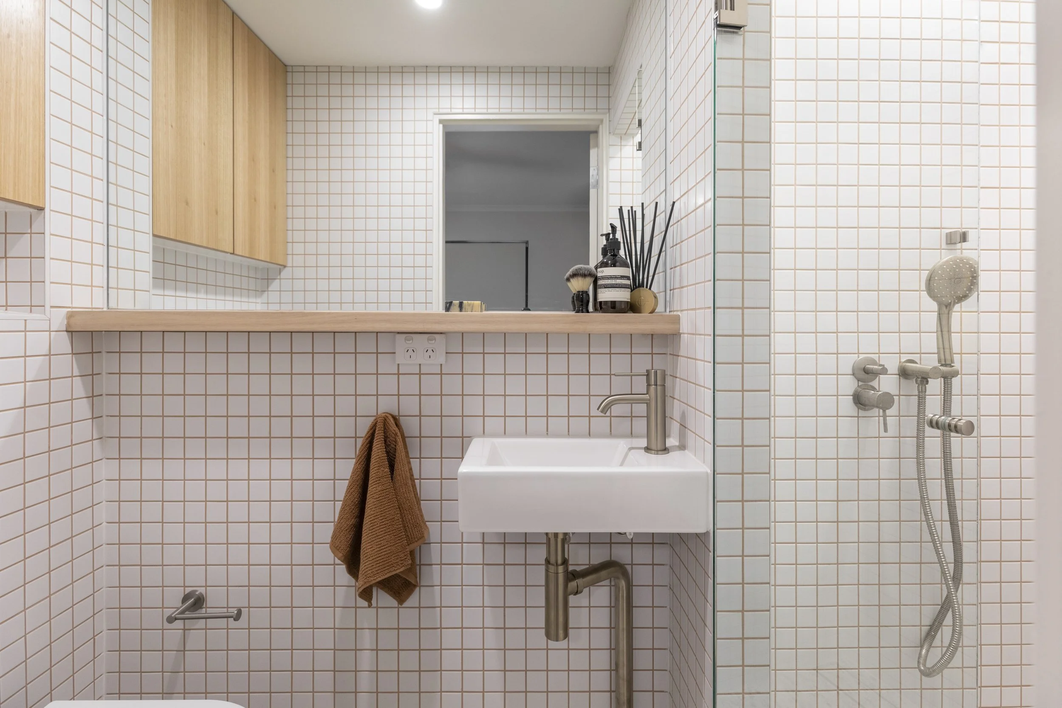
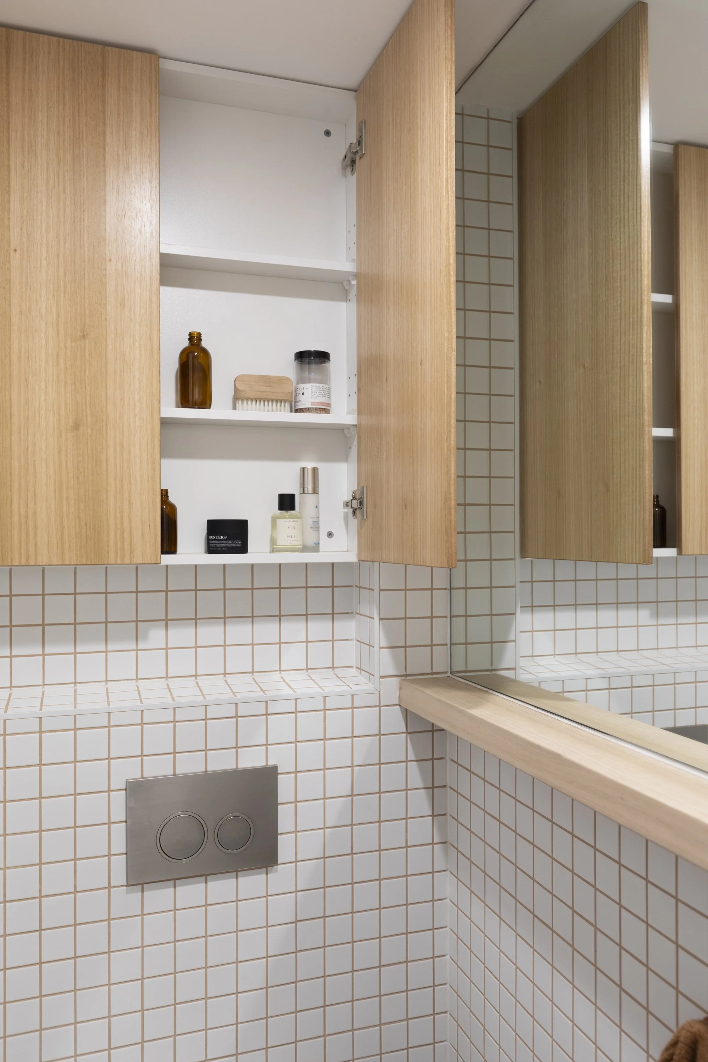
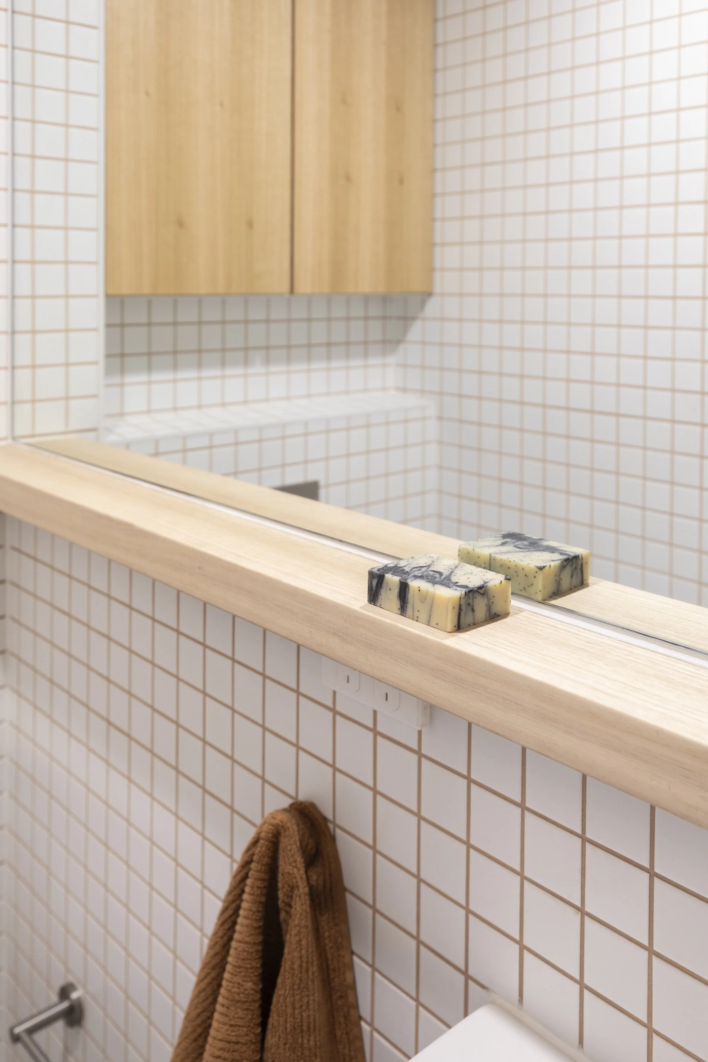
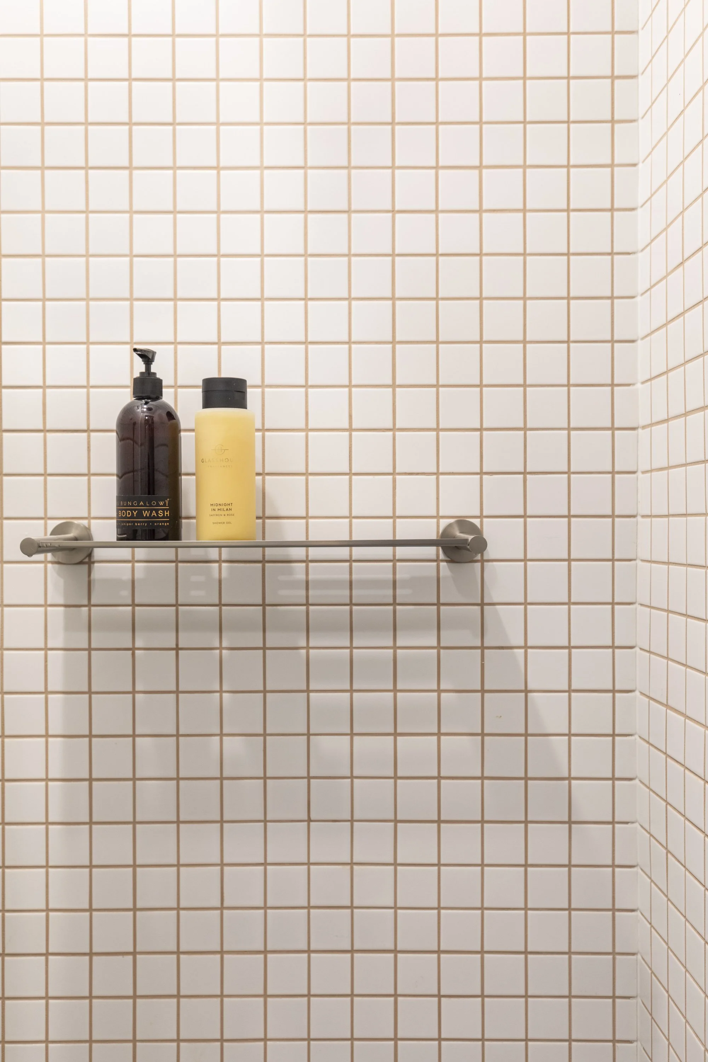
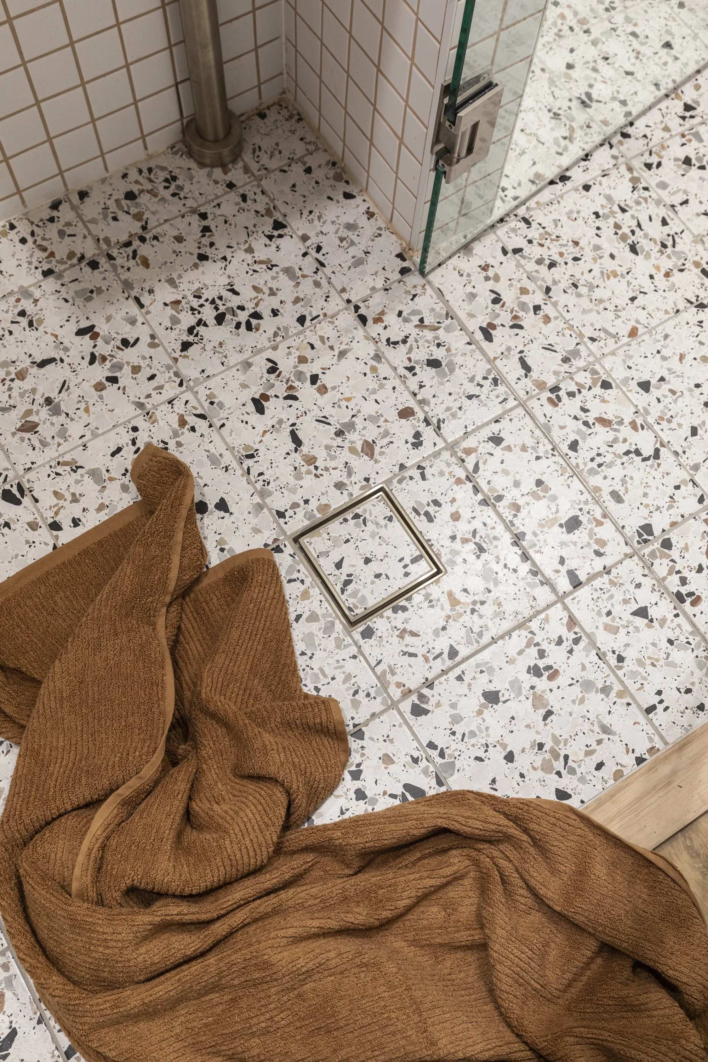
The ensuite had to solve for storage, style and zero natural light all at once — and the client was clear she didn't want an all white bathroom. Geometric tiles with coloured grout add character without closing the room in, joinery above the toilet provides ample bathroom storage, and a wall-to-wall mirror does the spatial heavy lifting, bouncing light and visually doubling the space.
Two small, light-starved rooms — proof that a compact renovation can still feel calm, considered and genuinely liveable.